
Listing Courtesy of:  Northwest MLS as distributed by MLS GRID / Listed By: Scott, Molly & Sarah Shutes: The Shutes Team, Windermere NW; Molly Shutes, Seattle-Greenwood
 Northwest MLS as distributed by MLS GRID / Listed By: Scott, Molly & Sarah Shutes: The Shutes Team, Windermere NW; Molly Shutes, Seattle-Greenwood
 2820 Magnolia Boulevard W Seattle, WA 98199
Active (1 Days)
$5,200,000 (USD)
OPEN HOUSE TIMES
-
OPENSat, Oct 31:00 pm - 3:00 pm
-
OPENSun, Oct 41:00 pm - 3:00 pm
-
OPENTue, Oct 611:00 am - 1:00 pm
show more
Description
MLS #:
2588646
2588646
Taxes
$35,101(2026)
$35,101(2026)
Lot Size
0.3 acres
0.3 acres
Type
Single-Family Home
Single-Family Home
Building Name
Carleton Park Heights
Carleton Park Heights
Year Built
2014
2014
Style
2 Stories W/Bsmnt
2 Stories W/Bsmnt
Views
Sound, Islands, Mountains
Sound, Islands, Mountains
School District
Seattle
Seattle
County
King County
King County
Community
Magnolia
Magnolia
Listed By
Scott, Molly & Sarah Shutes: The Shutes Team, Windermere NW
Molly Shutes, Windermere NW
Molly Shutes, Windermere NW
Source
Northwest MLS as distributed by MLS Grid
Last checked Oct 3 2026 at 6:52 AM GMT-0700
Northwest MLS as distributed by MLS Grid
Last checked Oct 3 2026 at 6:52 AM GMT-0700
Bathroom Details
- Full Bathroom: 1
- 3/4 Bathrooms: 2
- Half Bathroom: 1
Interior Features
- High Tech Cabling
- Dishwasher
- Microwave
- Disposal
- Fireplace
- Refrigerator
- Dryer
- Washer
- Dbl Pane/Storm Window
- Bath Off Primary
- Fireplace (Primary Bedroom)
- Water Heater
- Security System
- Wet Bar
- Sprinkler System
- Jetted Tub
- Trash Compactor
- Walk In Closet(s)
- Hot Tub/Spa
- Dining Room
- Stove(s)/Range(s)
- Wine/Beverage Refrigerator
Subdivision
- Magnolia
Lot Information
- Curbs
- Sidewalk
- Paved
Property Features
- Deck
- Gas Available
- Patio
- Shop
- Cable Tv
- High Speed Internet
- Sprinkler System
- Fenced Partially
- Hot Tub/Spa
- Fireplace: Gas
- Fireplace: Wood Burning
- Fireplace: 3
- Foundation: Poured Concrete
Heating and Cooling
- Forced Air
- Heat Pump
Basement Information
- Finished
Flooring
- Hardwood
- Stone
- Carpet
Exterior Features
- Stucco
- See Remarks
- Roof: Composition
Utility Information
- Sewer: Sewer Connected
- Fuel: Electric, Natural Gas
Parking
- Driveway
- Attached Garage
Stories
- 2
Living Area
- 4,248 sqft
Additional Listing Info
- Buyer Brokerage Compensation: 2.5
Buyer's Brokerage Compensation not binding unless confirmed by separate agreement among applicable parties.
Estimated Monthly Mortgage Payment
*Based on Fixed Interest Rate withe a 30 year term, principal and interest only
Listing price
Down payment
%
Interest rate
%Mortgage calculator estimates are provided by Windermere Real Estate and are intended for information use only. Your payments may be higher or lower and all loans are subject to credit approval.
Disclaimer: IDX information is provided exclusively for consumers' personal, noncommercial use. It may not be used for any purpose other than to identify prospective properties consumers may be interested in purchasing. The data is deemed reliable but is not guaranteed by MLS GRID. Use of the MLS GRID Data may be subject to an end user license agreement prescribed by the Member Participant's applicable MLS, if any, and as amended from time to time.
Based on information submitted to the MLS GRID as of 10/2/2026 23:52. All data is obtained from various sources and may not have been verified by broker or MLS GRID. Supplied Open House Information is subject to change without notice. All information should be independently reviewed and verified for accuracy. Properties may or may not be listed by the office/agent presenting the information.





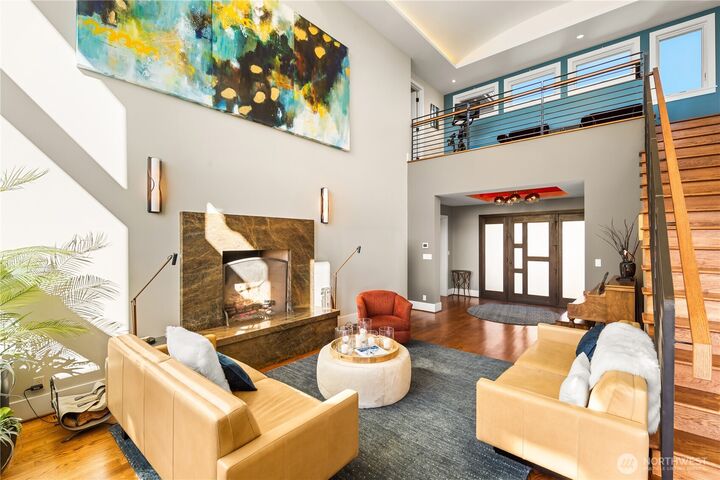
Designed by Queen Anne architects Mucci & Trucksess and built by Magnolia contractor Mike Pollock in 2014, the residence showcases meticulous craftsmanship, including Level 5 drywall, cove lighting and handcrafted metal and wood railings.
The dramatic living room features a soaring 20-foot barrel-vaulted ceiling, fireplace, abundant natural light and expansive western views. An extraordinary chef’s kitchen offers a substantial island, generous workspace, a six-burner Thermador range with griddle, convection and steam ovens, warming drawer and Sub-Zero refrigeration.
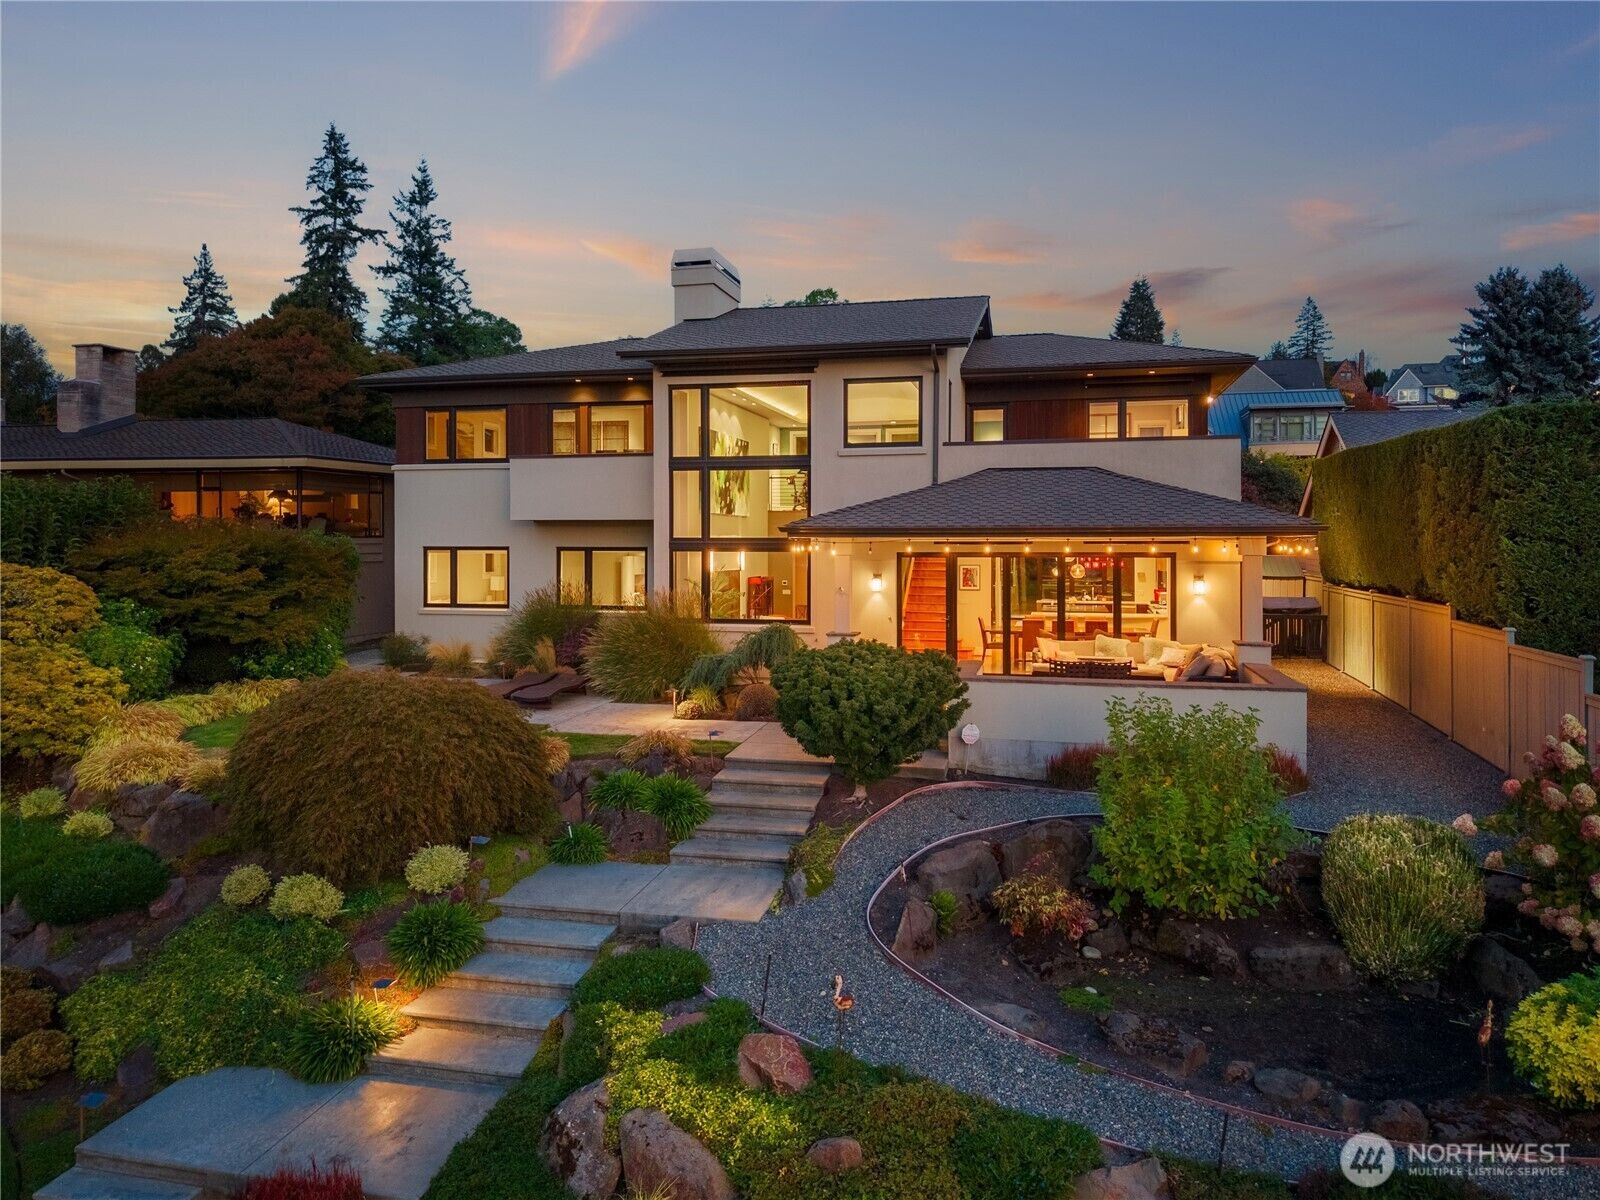
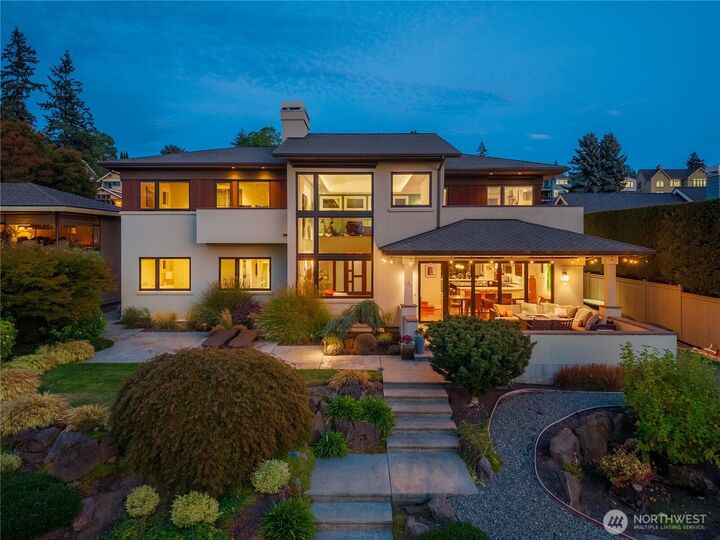
An informal living room and dining area open through expansive Nano Doors to the covered rear patio and beautifully landscaped grounds. The formal dining room features coffered ceilings and opens to a west-facing covered outdoor living area. Integrated heaters, speakers, automated shades and gas connections create a seamless indoor-outdoor experience throughout the seasons.
Two main-level bedrooms and a full bath offer flexibility for guests or multigenerational living. Thoughtful accessibility features include level access from the garage and driveway, wheelchair-accessible bedrooms and bathroom, and a sliding door providing privacy for the bedroom wing.
Upstairs, the luxurious primary suite features a spa-inspired bath with heated floors and a Kohler VibraAcoustic Therapy tub. An additional office or optional bedroom and a private view deck with hot tub complete the upper level.
The lower level offers a spacious recreation room, bedroom, bath and abundant storage, with a separate stairway connecting directly to the garage.
Beautifully landscaped grounds include covered front and rear patios, a fully fenced private yard, built-in firepit with seating and automated irrigation. Secure gated access from 44th Avenue W leads to an expansive auto courtyard accommodating six vehicles, plus an oversized two-car garage.
Additional amenities include three fireplaces, automated lighting, a new sewer line installed in 2014, waterproofed basement walls and new central air conditioning in 2025.
Part of Seattle’s historic Olmsted park and boulevard system, Magnolia Boulevard is celebrated for its mature landscapes, dramatic topography and breathtaking Puget Sound outlooks.
Ideally located near Magnolia Village, Discovery Park, Elliott Bay Marina, Fishermen’s Terminal and the Ballard Locks, with convenient access to South Lake Union, Seattle’s waterfront and downtown.
Architecturally distinctive yet exceptionally livable, this remarkable residence offers a rare combination of refined craftsmanship, versatile living spaces and an enviable Magnolia Boulevard setting.